Built to Last a Lifetime: Creating a Forever Home
As the idea of ‘aging in place’ has grown in popularity, it has become a design priority for many empty-nesters settling permanently into their long-beloved homes. For Jane and Erick, returning TreHus clients, this meant rearranging their Saint Louis Park home’s layout to move their essential living spaces to the main floor through the Connection on Cedar Lake home addition.
A Saint Louis Park Home for the Future
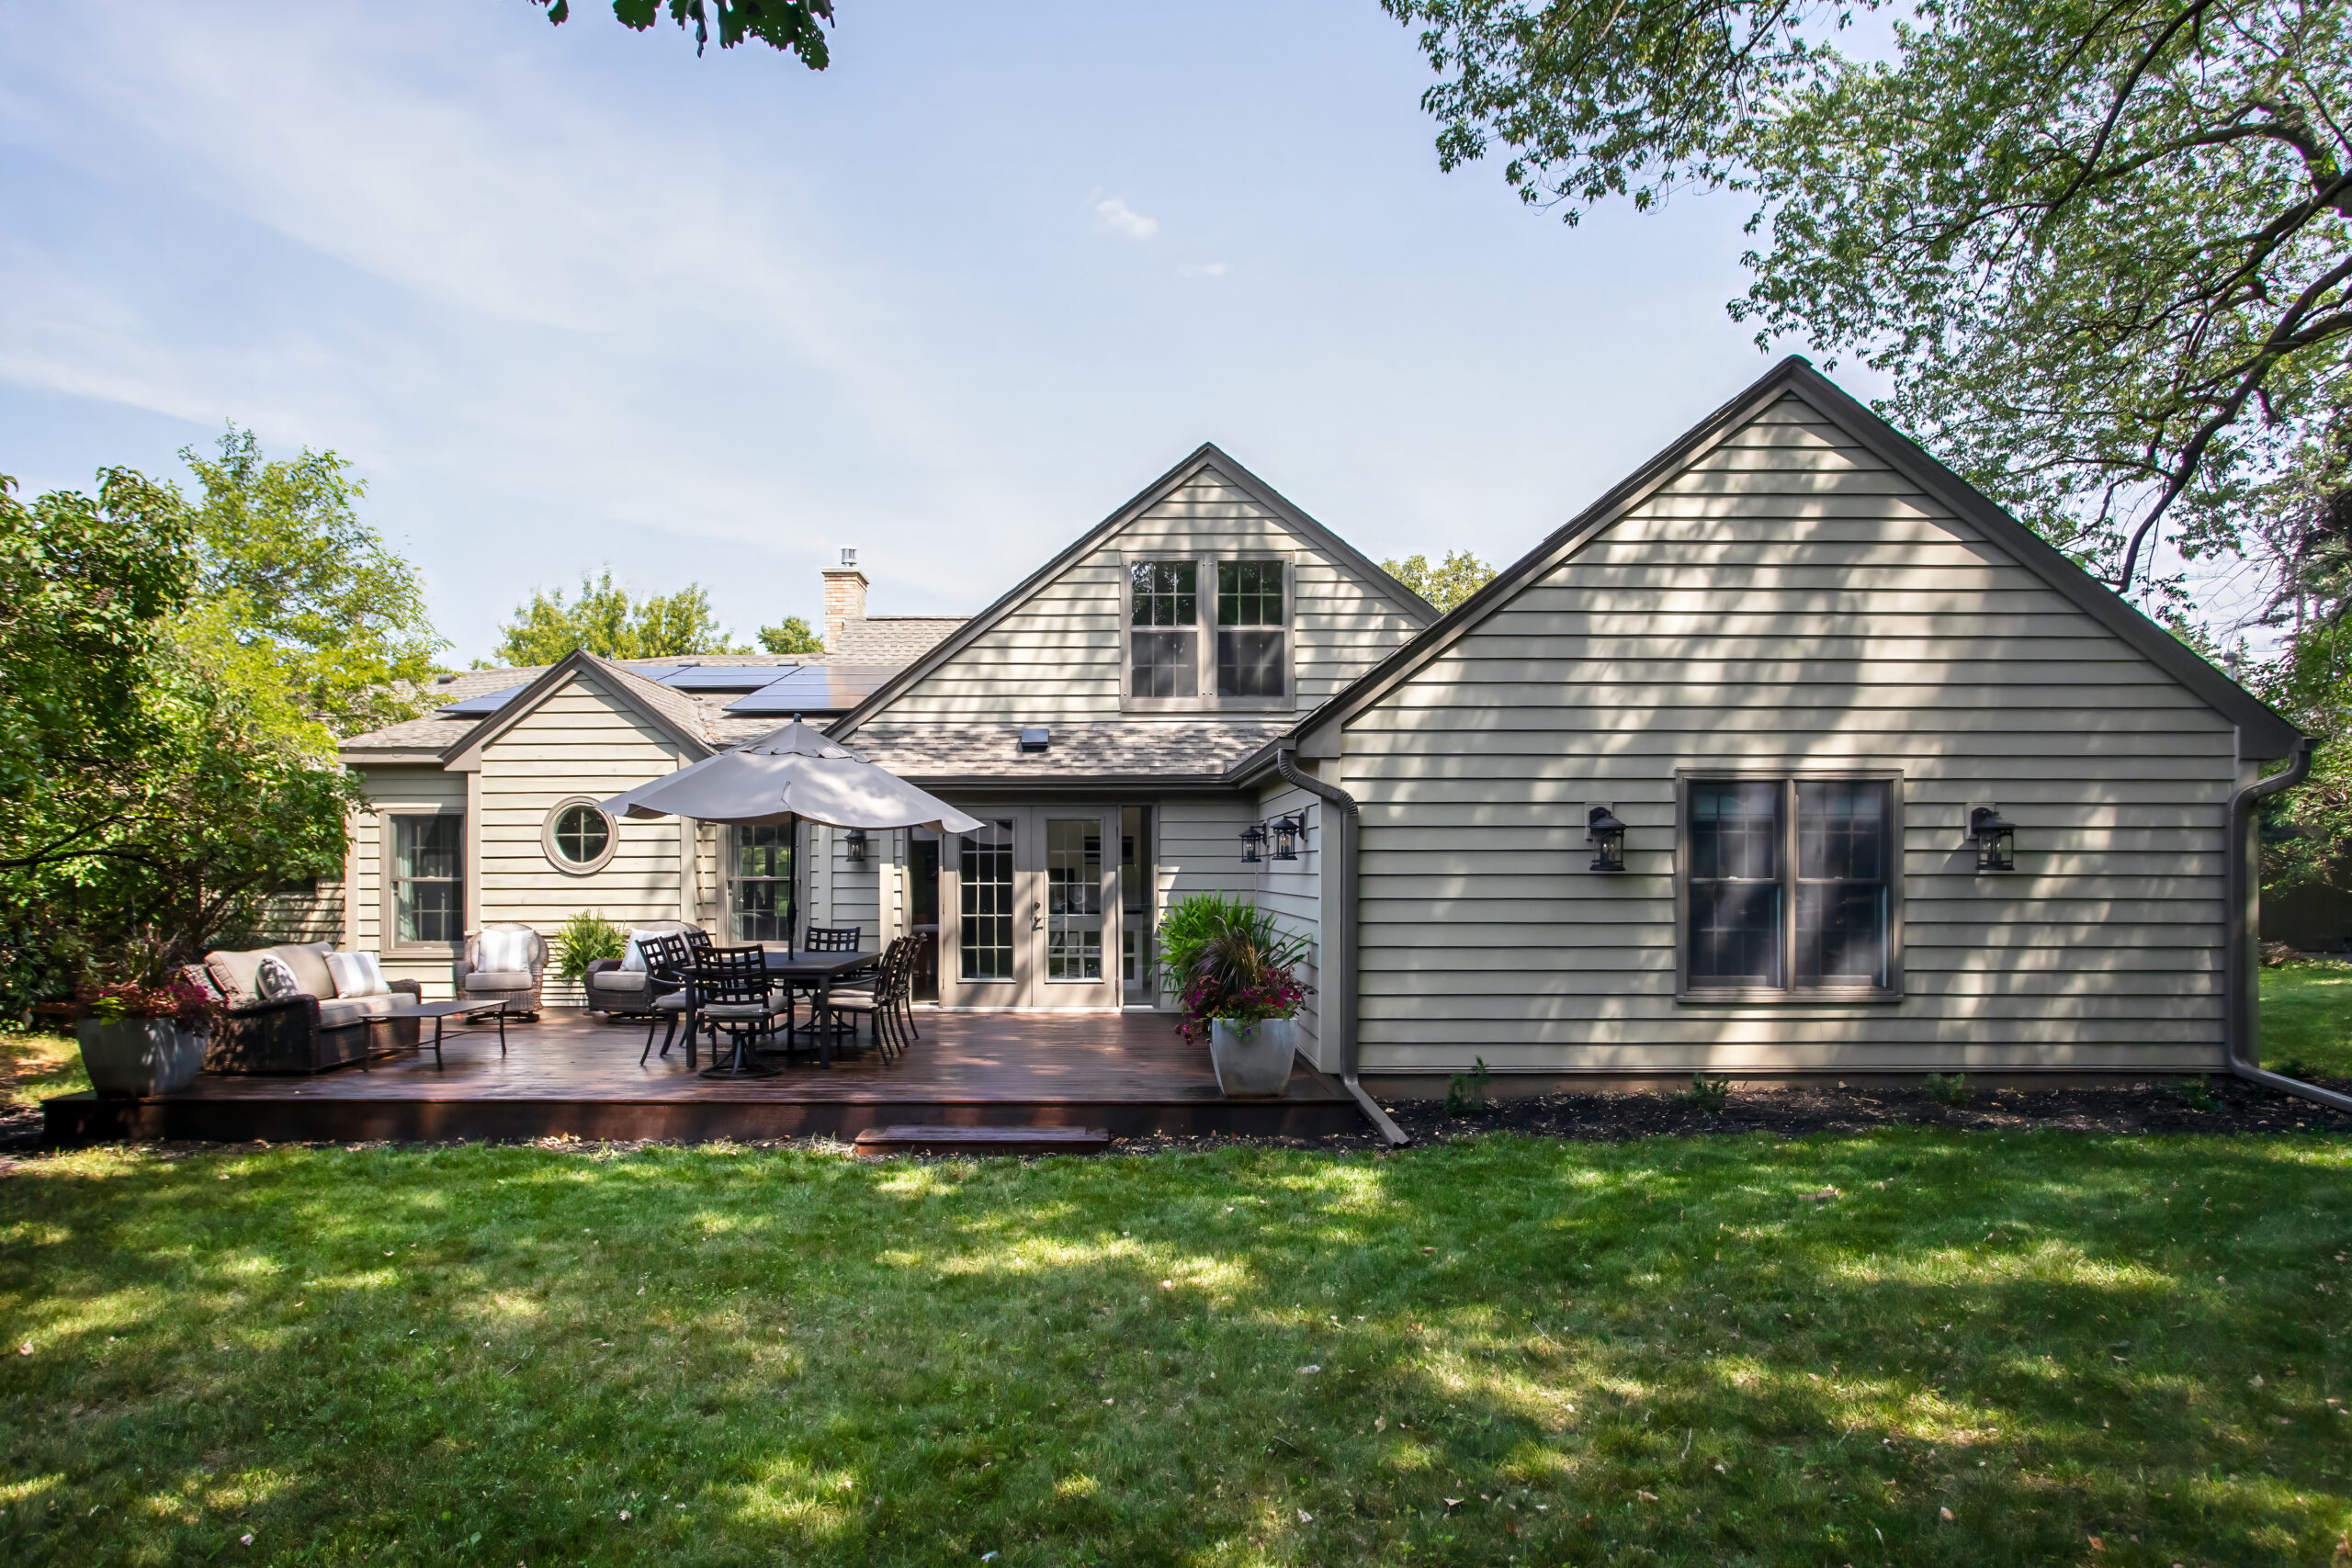
After their initial kitchen and dining area remodel with TreHus, Jane and Erick began to think about what changes would allow their home to support everything they desired for as long as possible: hosting friends and their large family, supporting independence as mobility needs evolve with age, and creating a beautiful space to enjoy. “We did like our previous primary suite,” recall Jane and Erick. “It was very open and had plenty of natural light.” However, their home’s once-inconvenient layout had now become a potential barrier to aging in place. “We didn’t have an attached bathroom, and our original primary suite was on the second floor. Looking ahead at accessibility for the future, the original layout wasn’t making things easier.” With their primary suite, kitchen, and laundry spread across all three floors of their home, Jane and Erick began looking for a way to make everyday life easier without giving up the spaces they loved about their home. Rather than adding space simply for the sake of adding it, the Connection on Cedar Lake home addition changed how the existing home worked. Moving the primary suite to the main floor brought their most important daily spaces together while allowing the home to continue accommodating the family and gatherings they loved.
A Thoughtful Design-Build Approach
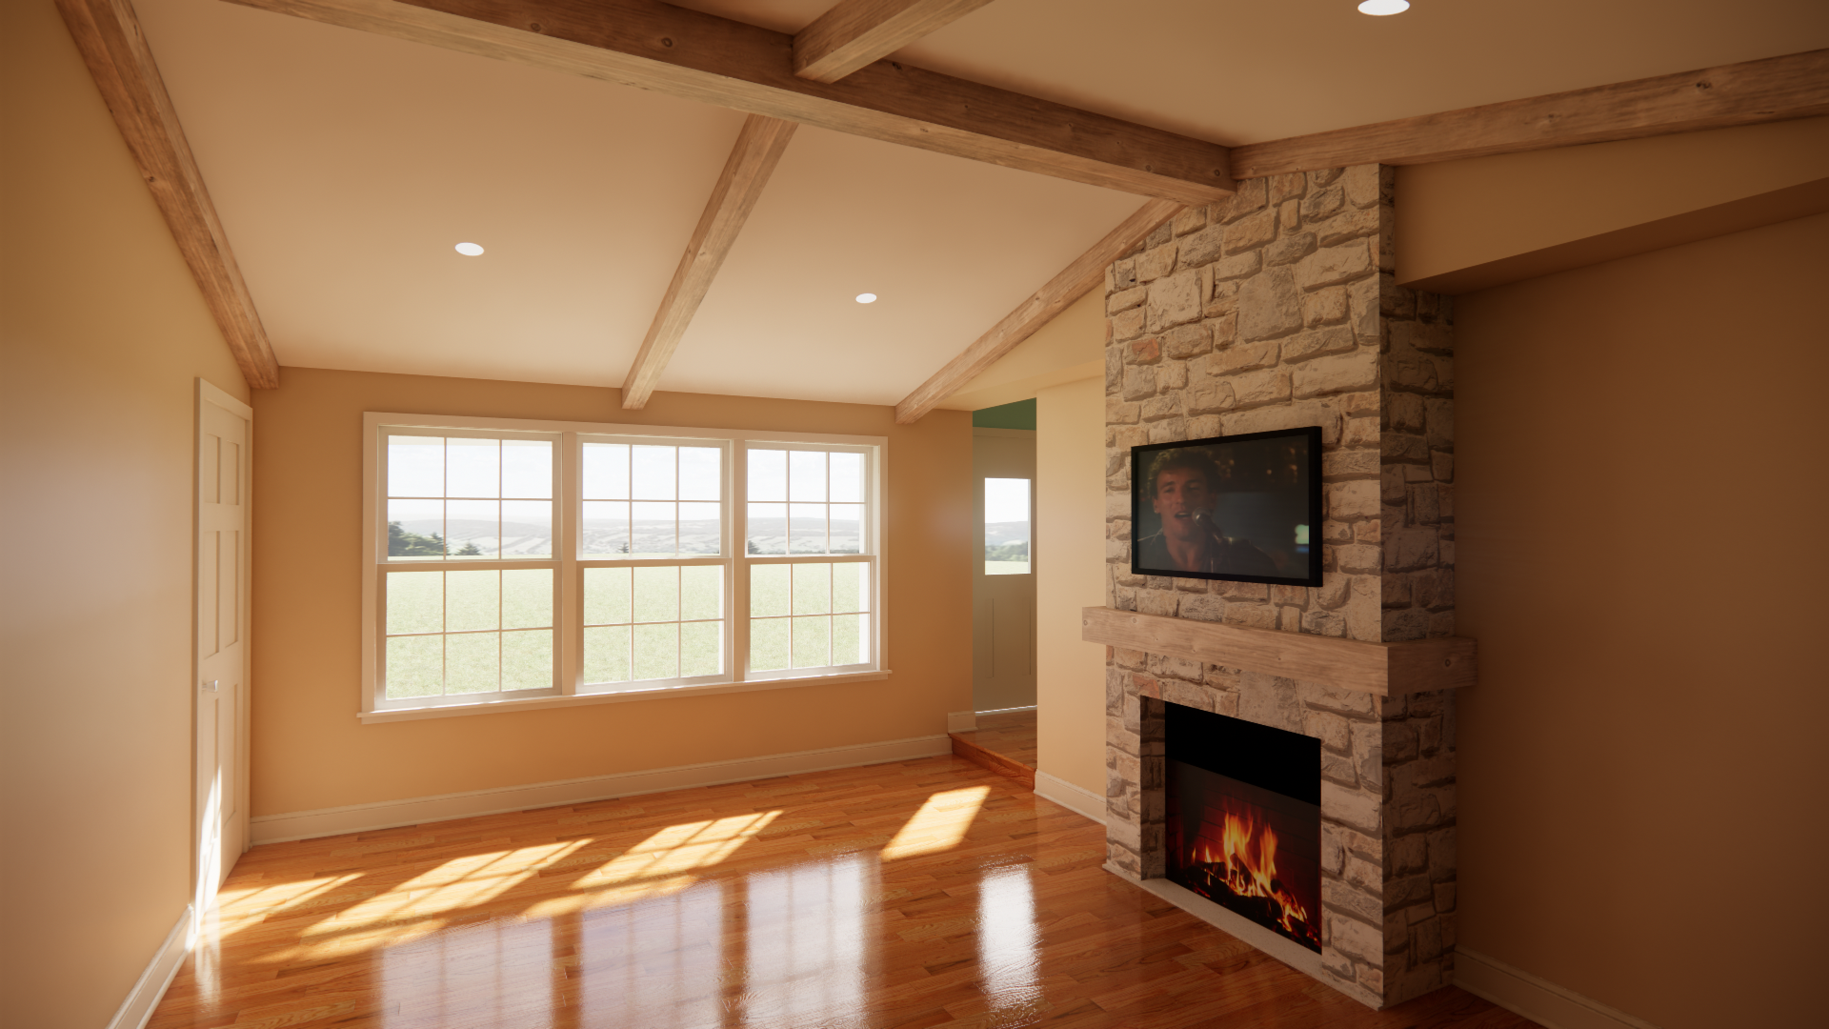
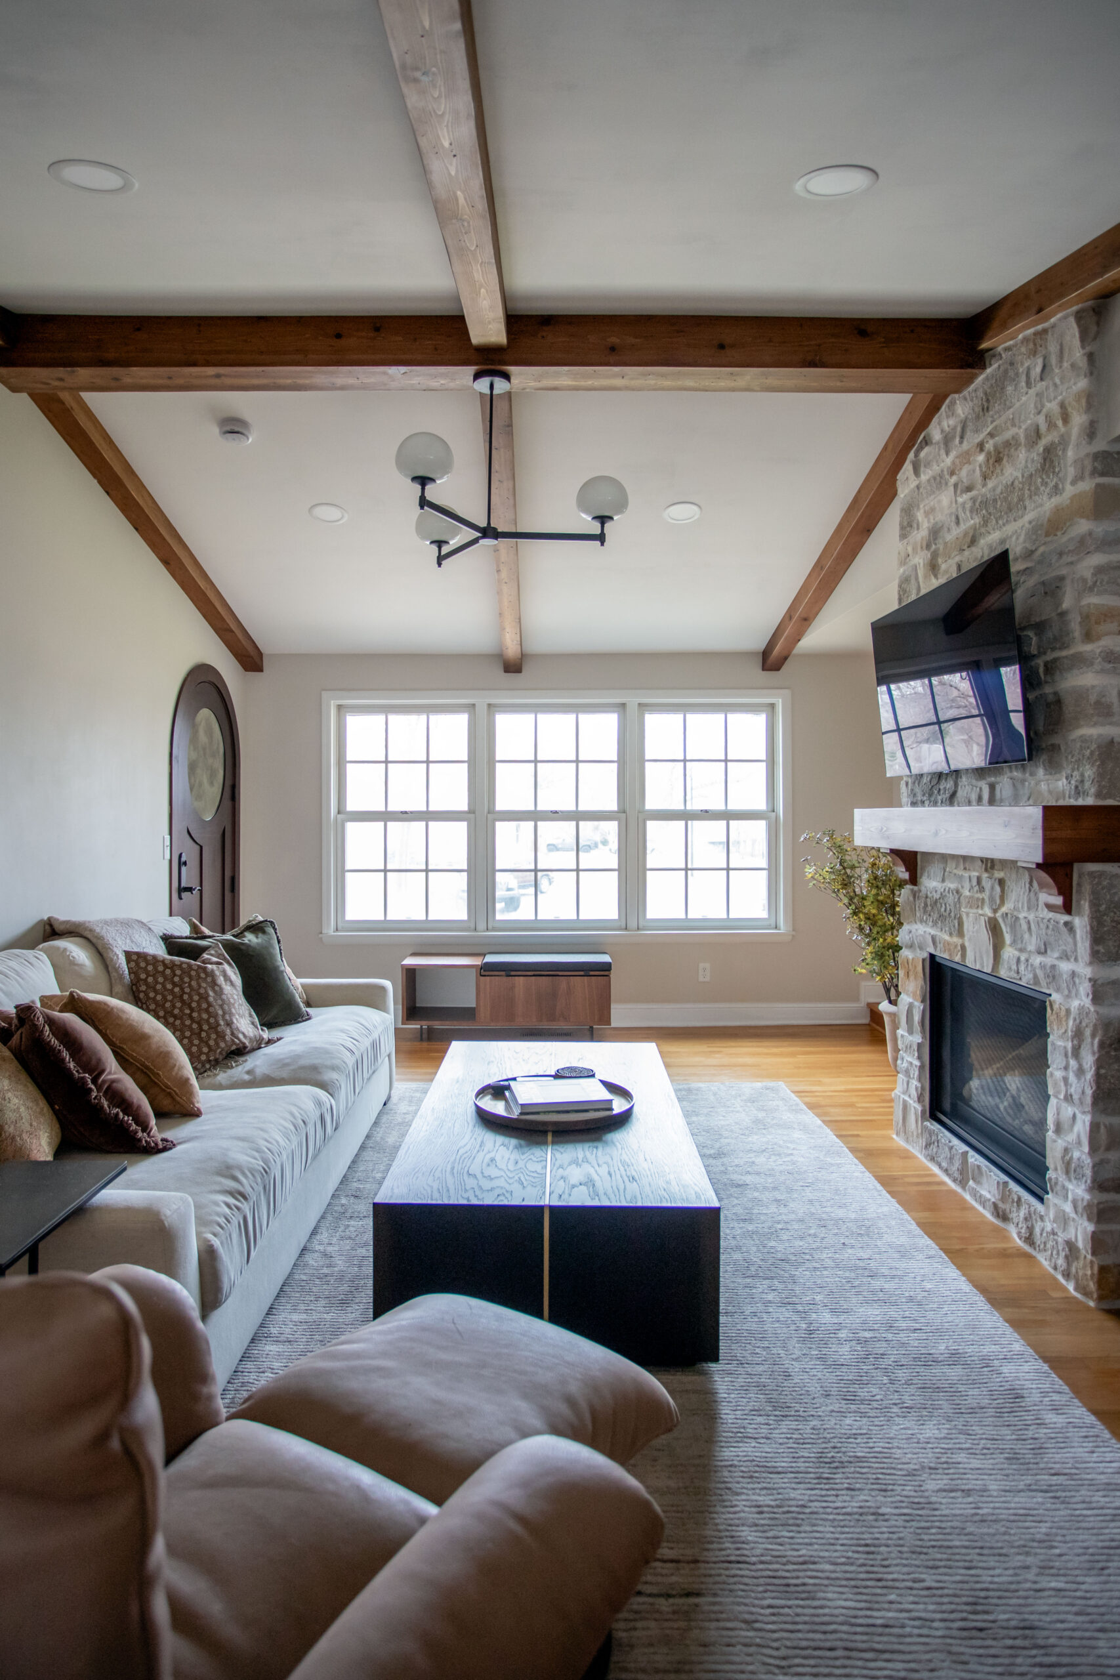
With 15 years between their first and most recent projects with TreHus, Jane and Erick have seen an evolution in the design-build process.“The technology is so different now than it was with our first project. Everything is much more digital and easier to visualize.” Digital renderings allowed their design team to consider how much sunlight would come through the windows throughout the day, which helped the remodel “come to life” for Jane and Erick before breaking ground. Some things, however, remain the same. “We really like the design and build aspect of TreHus, where you have a team to help you with both aspects; we really did need the guidance,” especially when weighing their priorities of main-level living and hosting their large family. “Our first project was such a success in all shapes and forms, and TreHus was so thorough and easy to work with… I could go on!” says Jane, recalling their excitement to partner with TreHus again to create their forever home.
Designing a New Primary Suite
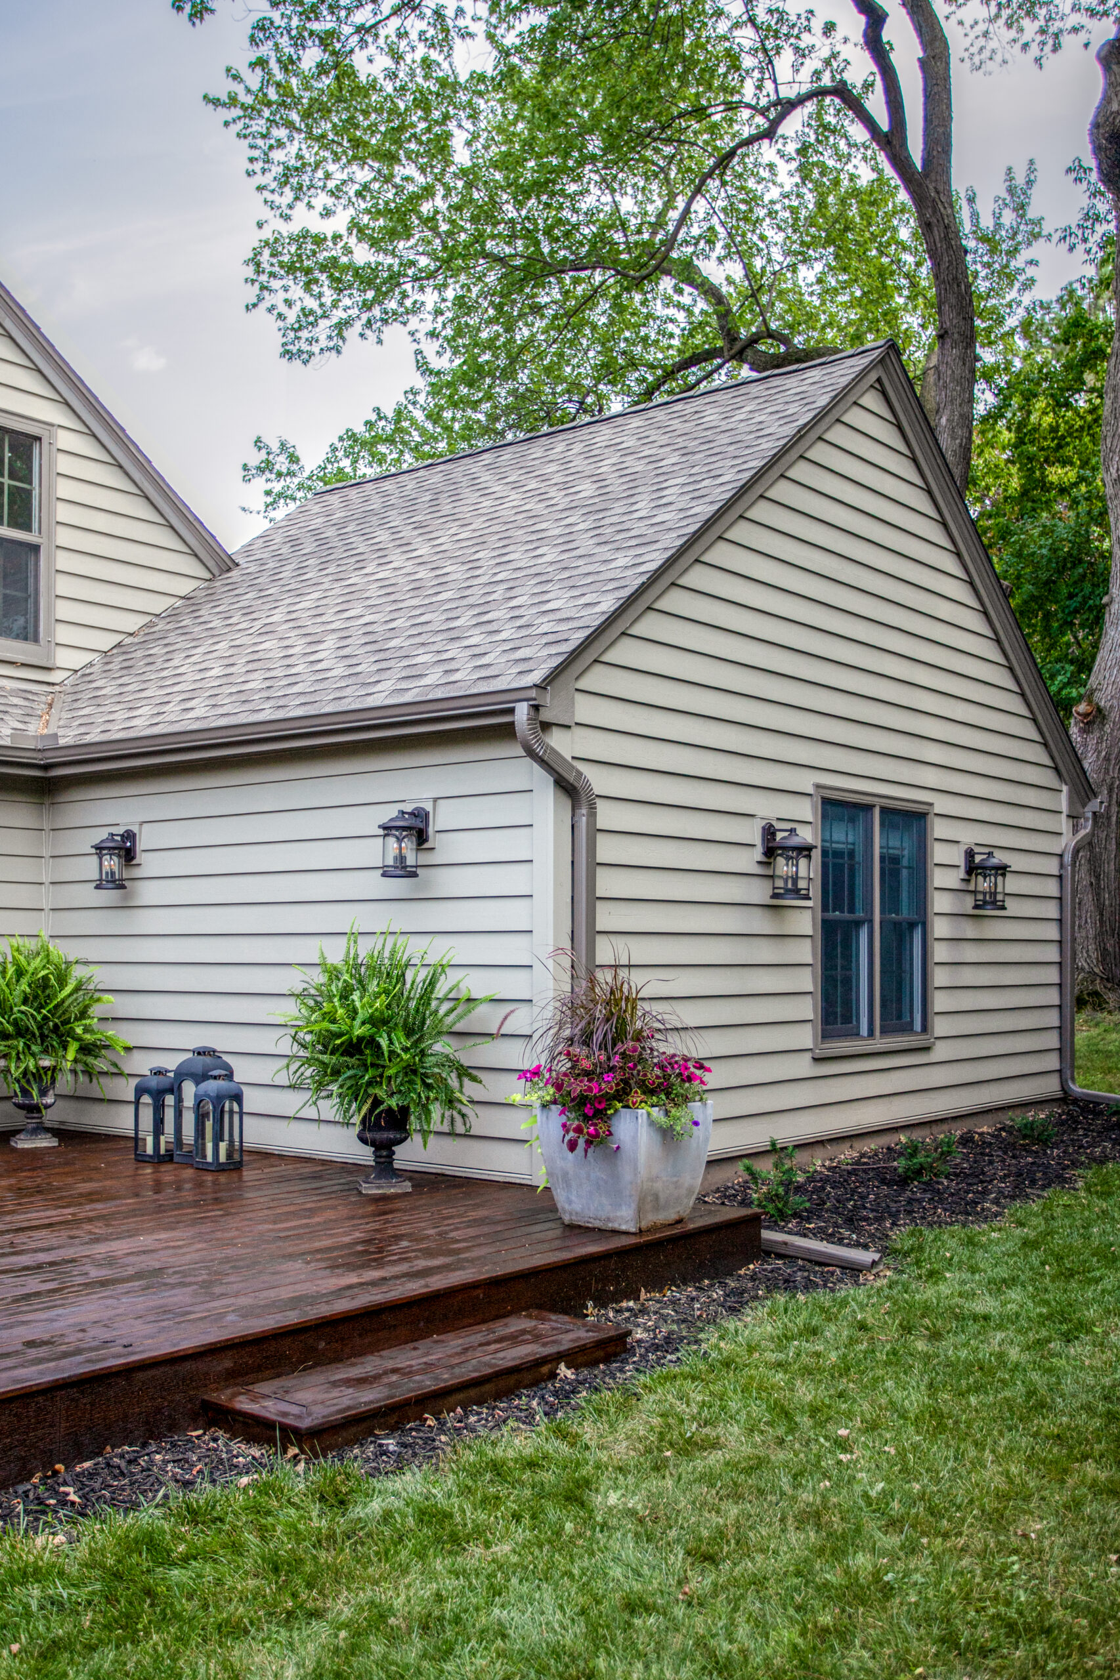
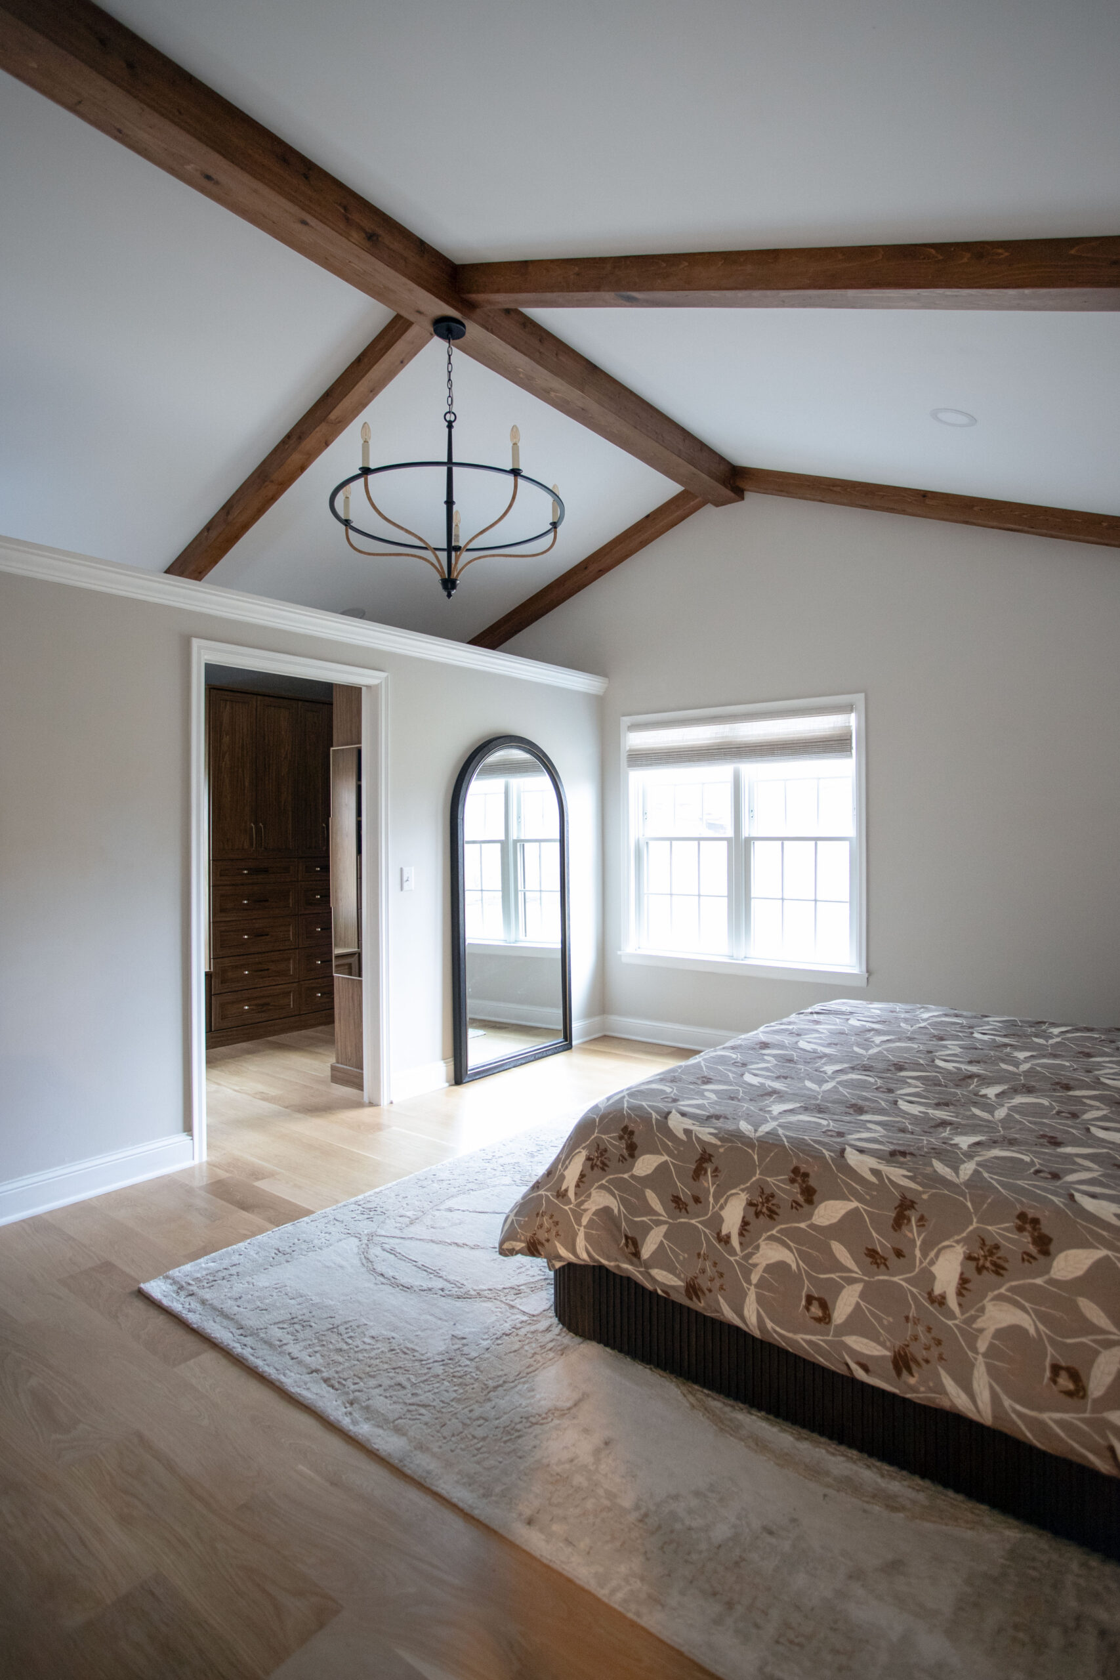
Ben Schwarz, a TreHus Designer, describes the key design challenges and considerations when working on Jane and Erick’s remodel. “Working around the existing floorplan layout in an attempt to disturb as few other existing rooms as possible, tying into multiple existing rooflines, and being mindful of salvaging mature existing trees on the site,” shaped the design and construction of the addition. “We wanted the primary suite addition to feel like a warm and inviting interior space like the rest of the home,” says Ben. The team worked through several massing model iterations with Jane and Erick, considering how the addition would sit within the existing home and landscape. The goal was to create a functional primary suite that felt like it belonged to the existing home. After several meetings, the team was able to “put together the perfect space,” according to Jane. “The new primary suite transforms Jane and Erick’s daily lives for the better by taking three spaces that were physically apart in the home and bringing them all together,” says Ben. The new layout brings their most important daily spaces together while preserving the parts of the home they wanted to keep.
A Home Designed to Grow With Them
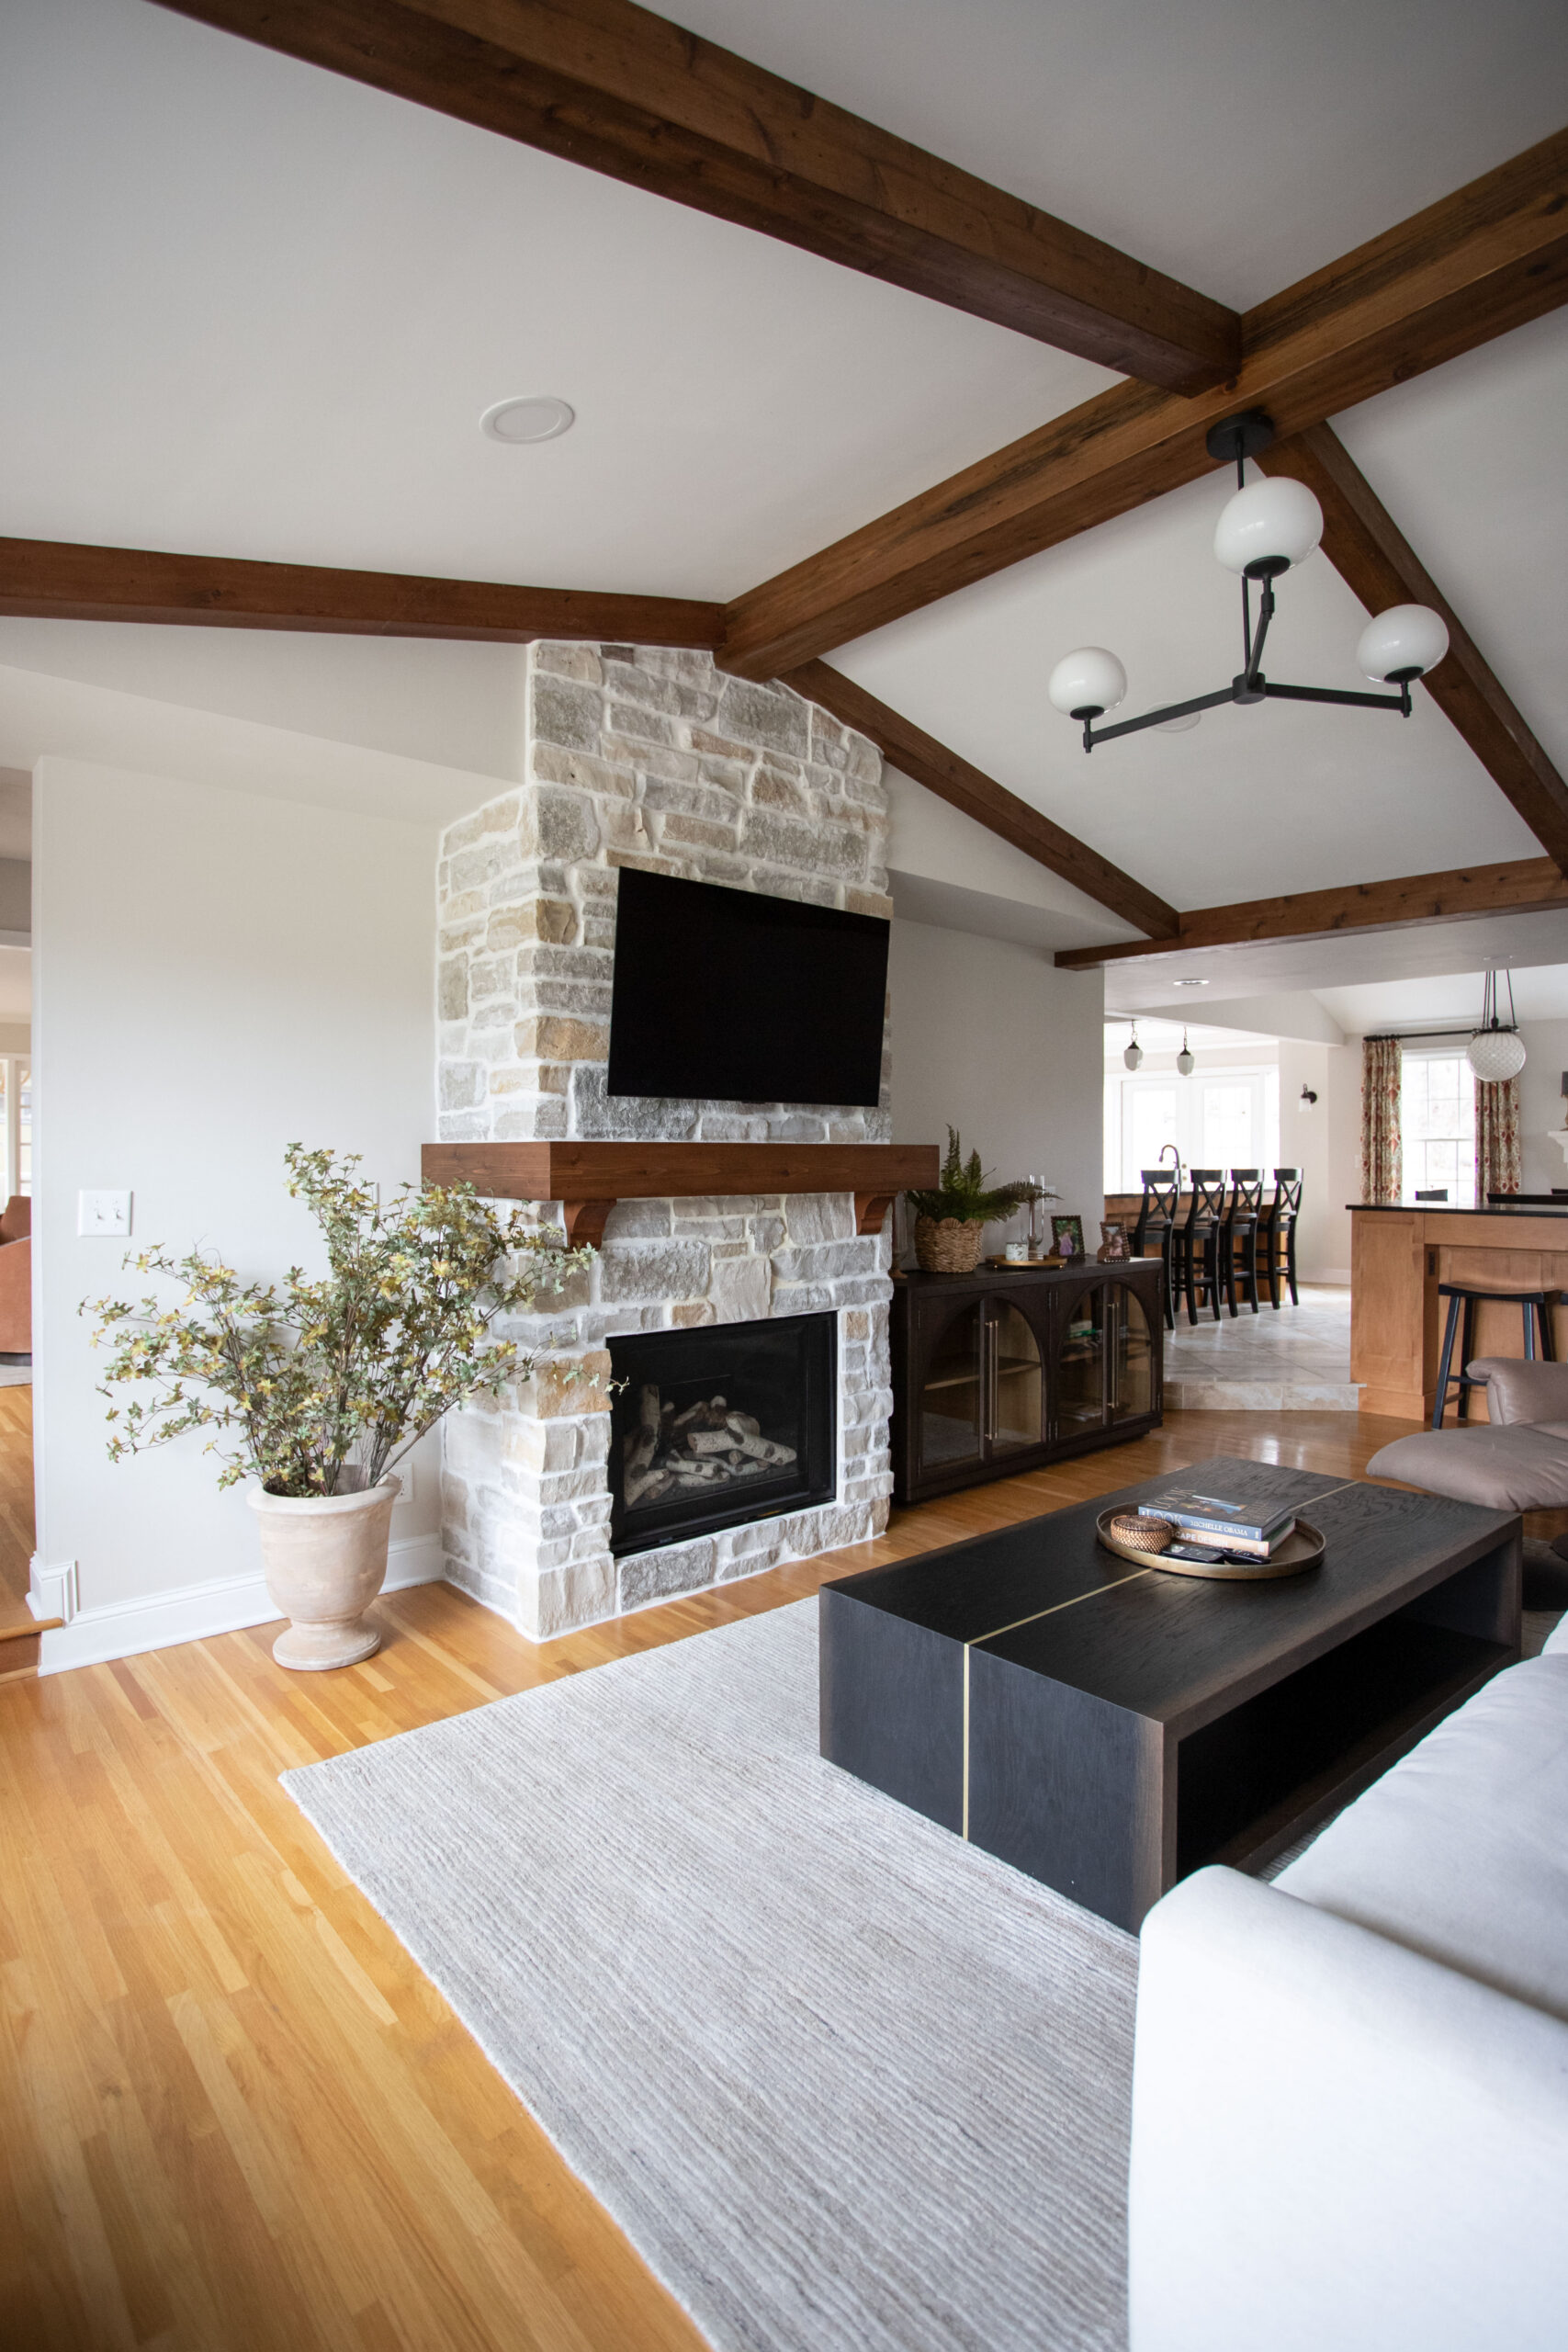
Apart from function, this remodel is full of details that connect the new spaces to the existing home. Matching interior and exterior millwork, natural light, and carefully considered details help the addition feel like a natural extension of what was already there. “The bedroom gave us exactly what we were looking for: serenity, a calm feeling. Having the laundry room immediately outside of the primary suite is fabulous!” says Erick.
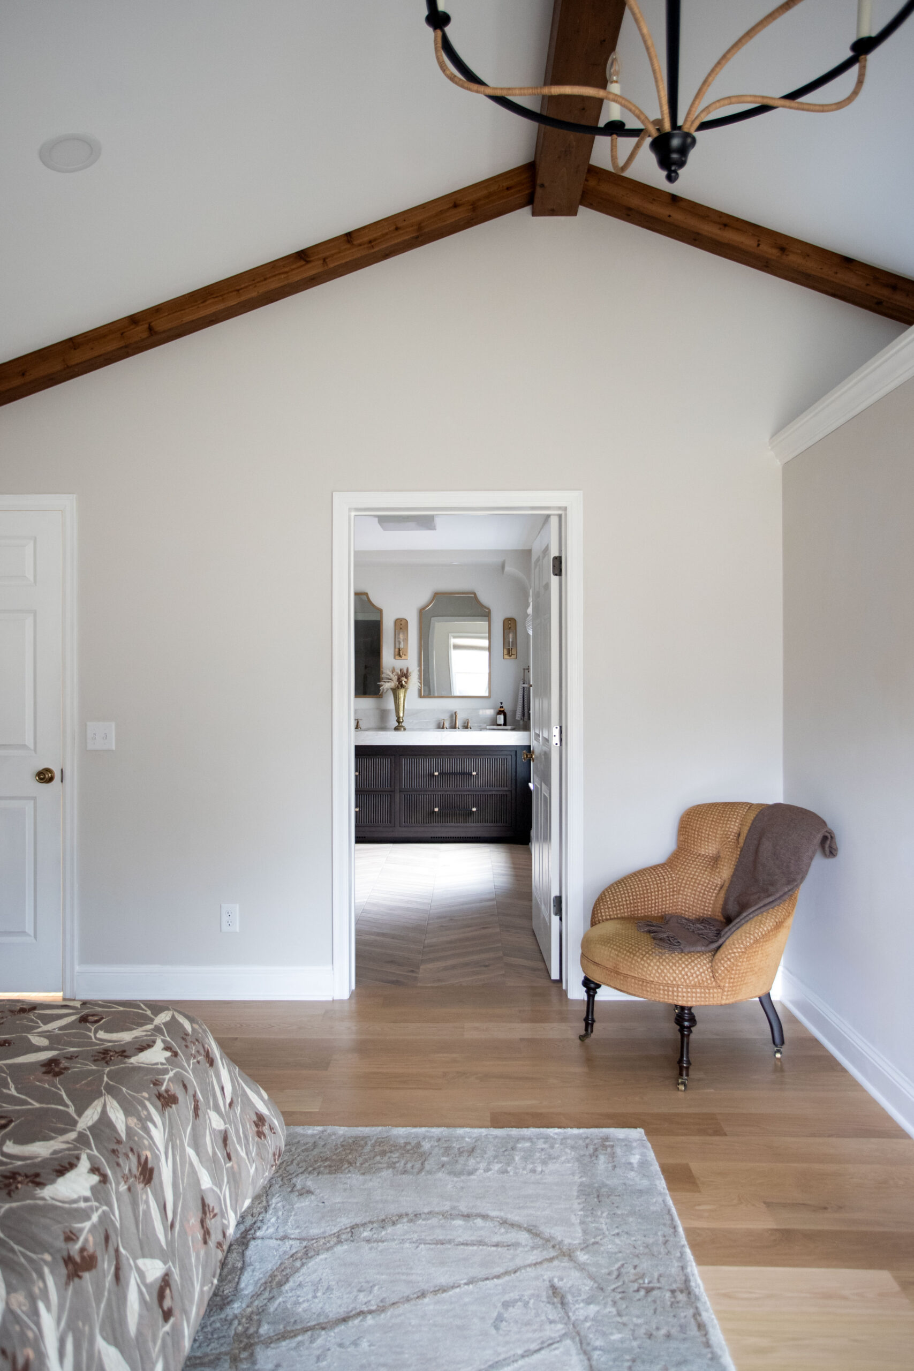
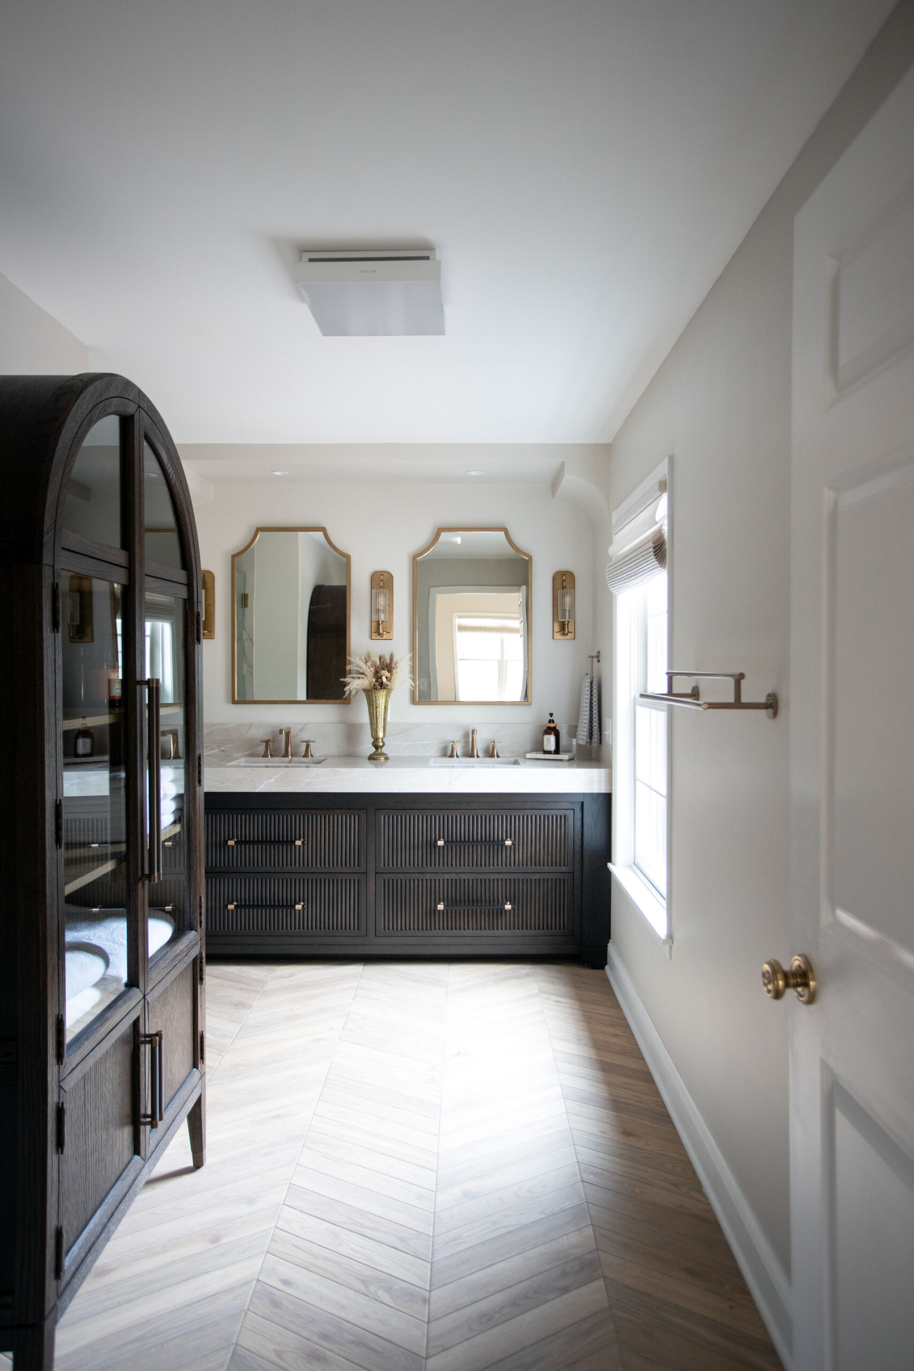
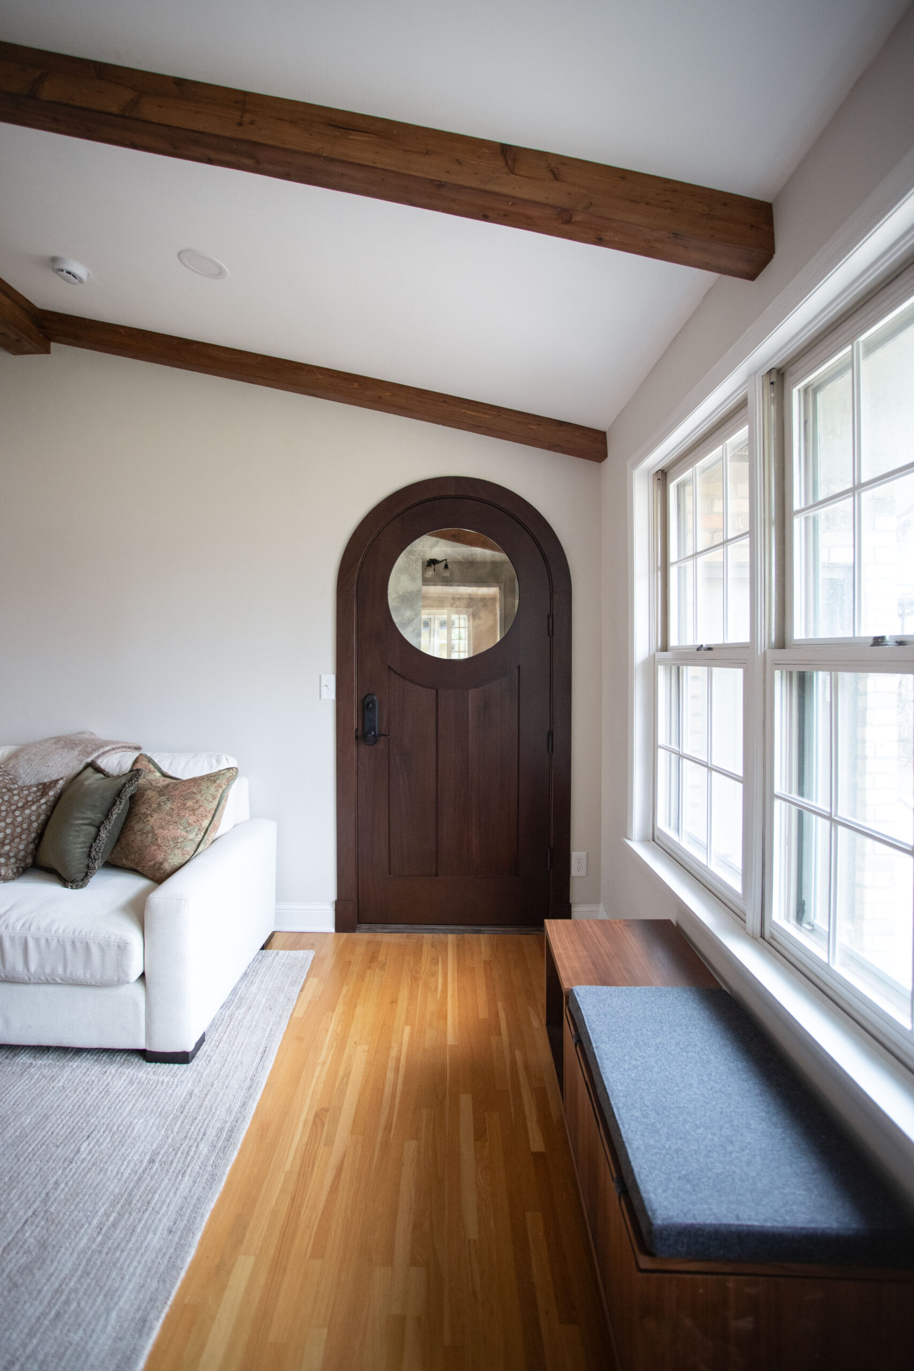
Erick’s favorite details of the remodel are the dropped beams throughout the primary suite and family room, along with “all of the little details that really enhance the space, even the beautiful door from the garage to the family room.” Jane echoes these points, adding that she feels “set up for success as we are thinking about getting older. The space is just beautiful, and we still have plenty of space to host children and grandchildren.” Jane and Erick’s initial kitchen and dining area remodel, now 15 years old, still feels timeless and fresh. “That was our first project, and we expect the same out of this one. We just love it here, and the work TreHus has done is a huge part of that. It’s a really happy house!”