Design-Build Historic Home Remodeling
Honoring the Character of a
Historic Home
A historic home carries character that’s hard to replicate: original woodwork, generous trim, rooflines and proportions built for a different era. At TreHus, our in-house architects, designers, and master craftsmen specialize in remodeling historic homes across the Twin Cities, from 1920s bungalows and Tudors to colonials and mid-century moderns, without losing what made you fall in love with the house in the first place. The goal is not to make an old home feel new. It is to make thoughtful changes that allow its character, craftsmanship, and history to remain for years to come.

Our Historic Home Remodeling Process
Older homes rarely reveal everything at first glance. Behind the walls may be decades of alterations, outdated systems, or conditions that could not have been anticipated from the surface. Our design-build process brings architects, designers, and builders together from the beginning, allowing those conditions to be considered as part of the work rather than treated as obstacles along the way.

Feasibility
We assess the home’s structure, systems, and any historic district or zoning considerations before design begins, so issues surface early rather than after the work is underway.

Project Development
Our designers work through layout, materials, and finishes with an eye toward what to preserve and what to modernize — matching trim profiles, window styles, and proportions to the home’s original architecture.

Construction
Master carpenters experienced in older homes execute the work, adapting as real conditions behind the walls reveal themselves, while your project manager keeps the schedule and budget on track.


The TreHus Approach to Historic Homes
The best historic remodels begin with understanding what is already there. An older home has a character of its own, shaped by its proportions, materials, craftsmanship, and the way it was built. The work is not about starting over. It is about recognizing what gives the home its character, caring for those elements, and making thoughtful changes that allow the home to serve another generation well.
Respect the Original Character
Historic homes are defined by the details that have lasted: original millwork, handcrafted finishes, unique layouts, and architectural proportions. We look closely at what makes each home special before determining what should be preserved, restored, or carefully changed.
Understand What Is Behind the Walls
Older homes often require a different level of investigation and problem-solving. From plaster and framing methods to outdated electrical and plumbing systems, experience with historic construction helps guide decisions when the unexpected appears.
Create New Work That Belongs
A successful addition or renovation should feel connected to the home’s original architecture. Through thoughtful design, material selection, and craftsmanship, new spaces can provide modern function while respecting the character of the past.
Build for the Future
Preserving a historic home is not about keeping it frozen in time. It is about creating a place that continues to serve the people who live there with improved comfort, functionality, and longevity for generations to come.
Preserving Character, Improving Function
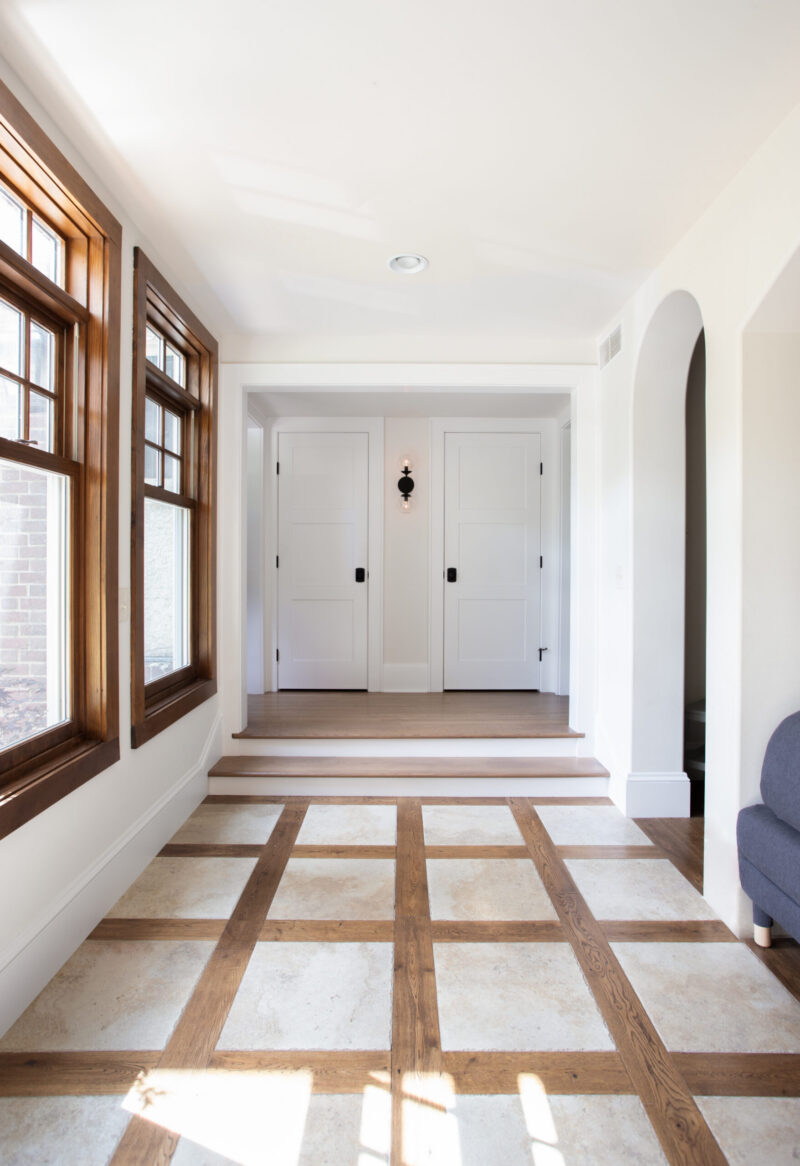
At TreHus, design and carpentry live under the same roof. That matters most in homes where the details carry the character. A matched trim profile, a period-appropriate window, a floor transition that looks intentional rather than patched. Good historical remodeling is often found in these details; where new work meets old and they feel as though they have always belonged.
Historic Home Remodels Across the Twin Cities
Explore completed historic remodels across Minneapolis, St. Paul, and the surrounding suburbs, including kitchens, additions, and whole-home renovations in some of the area’s most storied old houses.


Frequently Asked Questions
What counts as a “historic” or “older” home?
Not every older home carries an official historic designation, but many homes in Minneapolis, St. Paul, and Edina built from the 1920s through the 1970s share common traits — plaster walls, original trim, and construction methods that call for a different approach than newer builds.
Do I need special approval to remodel a historic home?
Some homes are located within historic districts or carry landmark status, which can require design review or permits for exterior changes. During feasibility, we look at the property’s zoning and historic considerations so these requirements can be understood early in the process.
Can you match the original character of my home?
We often match architectural details such as trim profiles, window styles, and exterior details so additions and remodels read as part of the original home rather than an obvious add-on.
What issues are unique to renovating a historic home?
Older homes often have outdated wiring, plumbing, and insulation, along with non-standard framing dimensions. We address these during design and construction so the finished space is both true to the home and up to modern standards.
How do you balance preserving an older home with modernizing it?
Older homes were built for a different way of living, but that does not mean they need to stay frozen in time. We look at what gives the home its character and what needs to change to support how the household lives today. The result might mean opening a kitchen, improving circulation, updating systems, or adding space while keeping the architectural qualities that make the home distinctive.
Let’s Bring Your Historic Home’s
Next Chapter to Life
We’d love to hear about your home’s history and how you want it to work for the way you live today.
Start a conversation with our team.