
Whole House
Edina Whole House
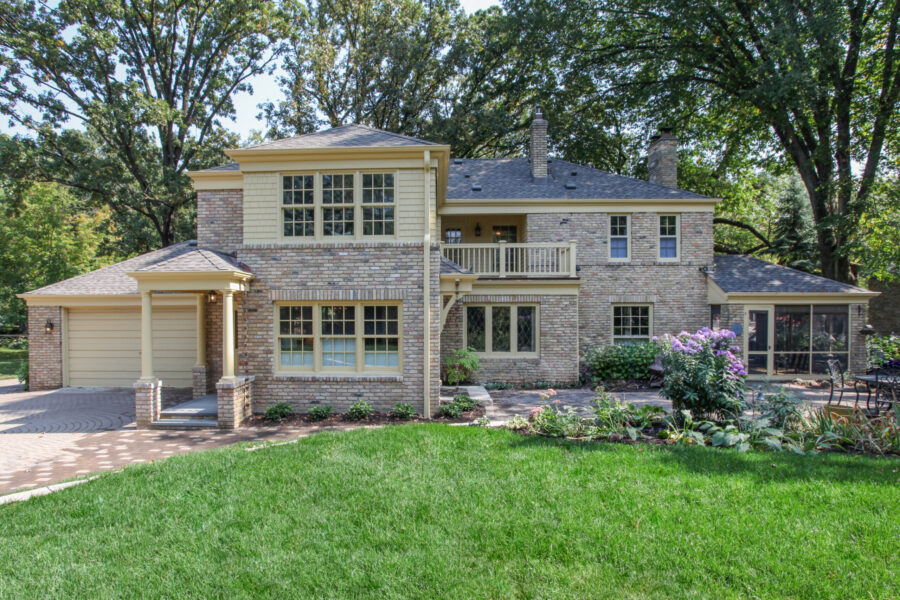
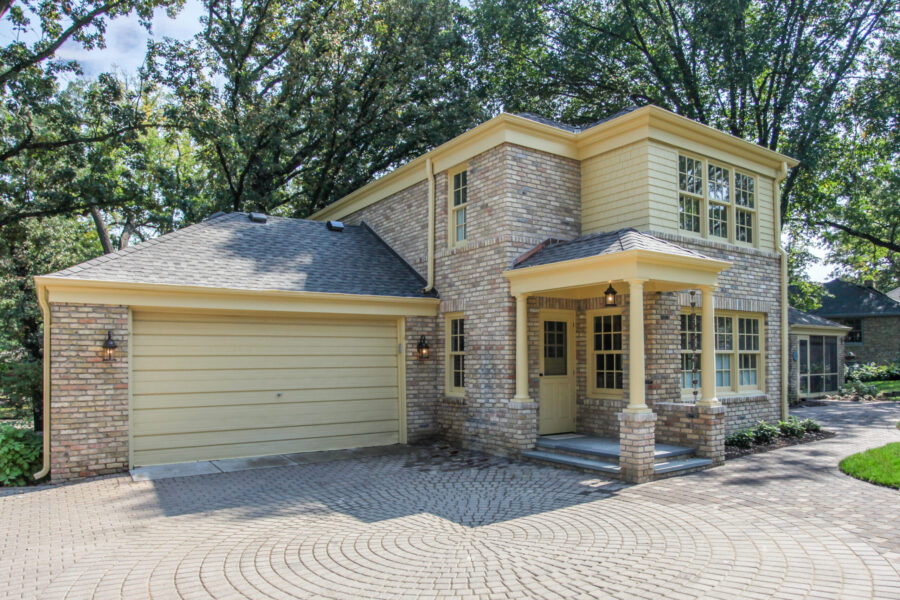
This historic home in Edina received a rear addition and full remodel that preserved its classic proportions and character while enhancing family living. The addition expanded the original footprint, complementing the Colonial style and doubling the home’s size. Thoughtful, innovative design creates a home that is both practical and true to its historic charm.
Designed & Built by TreHus Architects + Interior Designers + Builders.
2017 Contractor of the Year (CoTY) Silver Award – Entire House $250,000 to $750,000
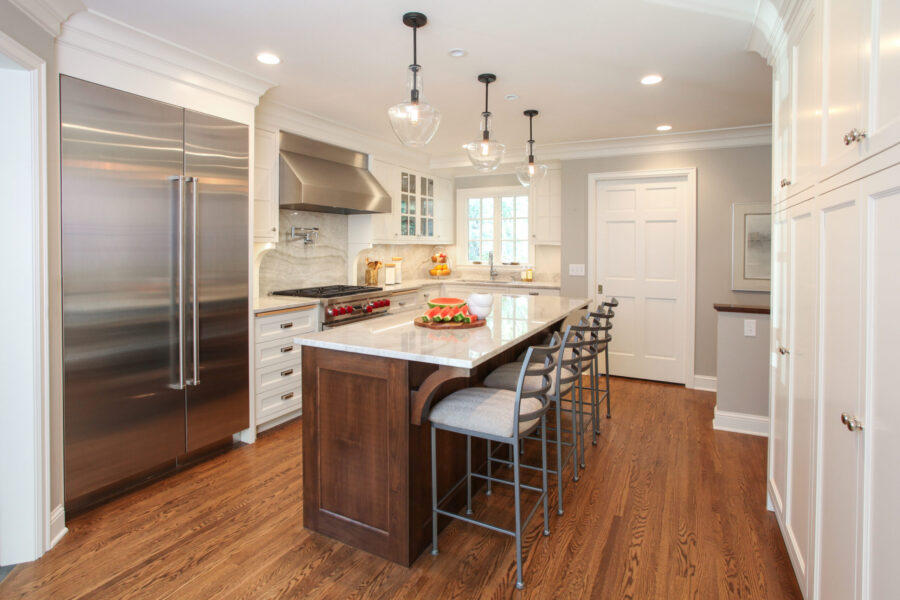
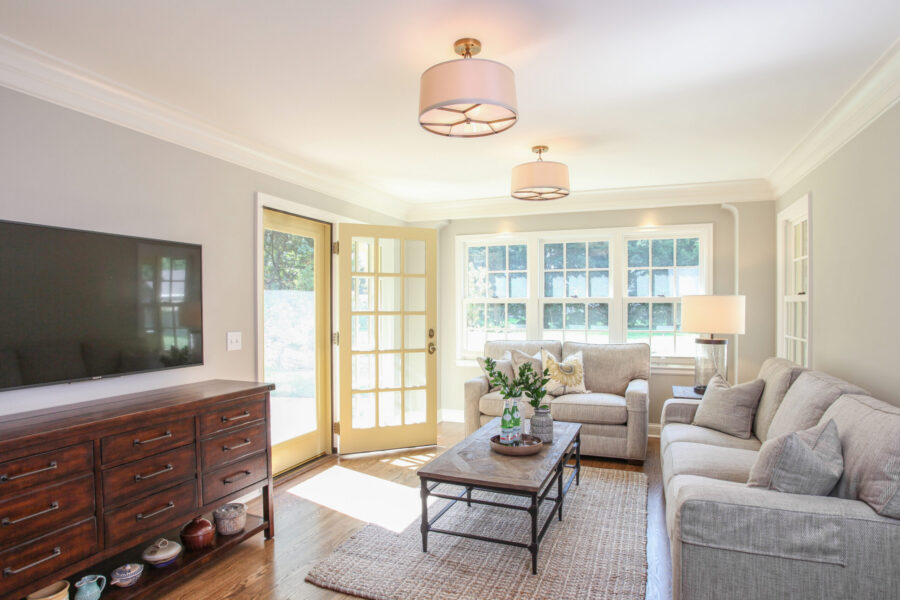
Inside, the design-build team reimagined the layout to match the scale of the expanded home, opening the kitchen and main living spaces while original trim profiles and material choices carried through into every new room.
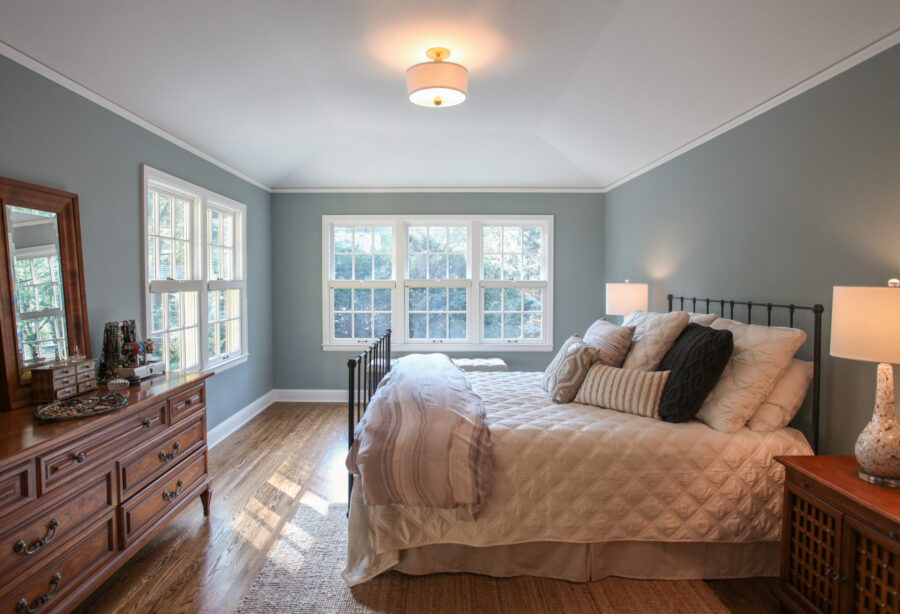
The kitchen now connects naturally to the main living spaces. The sunroom opens to the backyard. The mudroom was relocated and resized for daily use. Upstairs, the original primary suite was converted into two bedrooms, and a new suite was added above the addition, featuring a walk-in closet, freestanding tub, walk-in shower, and double vanity.
This whole-home remodel and two-story addition is a good example of what the design-build process makes possible. When architecture, interior design, and construction are handled as a single effort, each room is designed as part of a unified vision rather than as a collection of separate renovations.